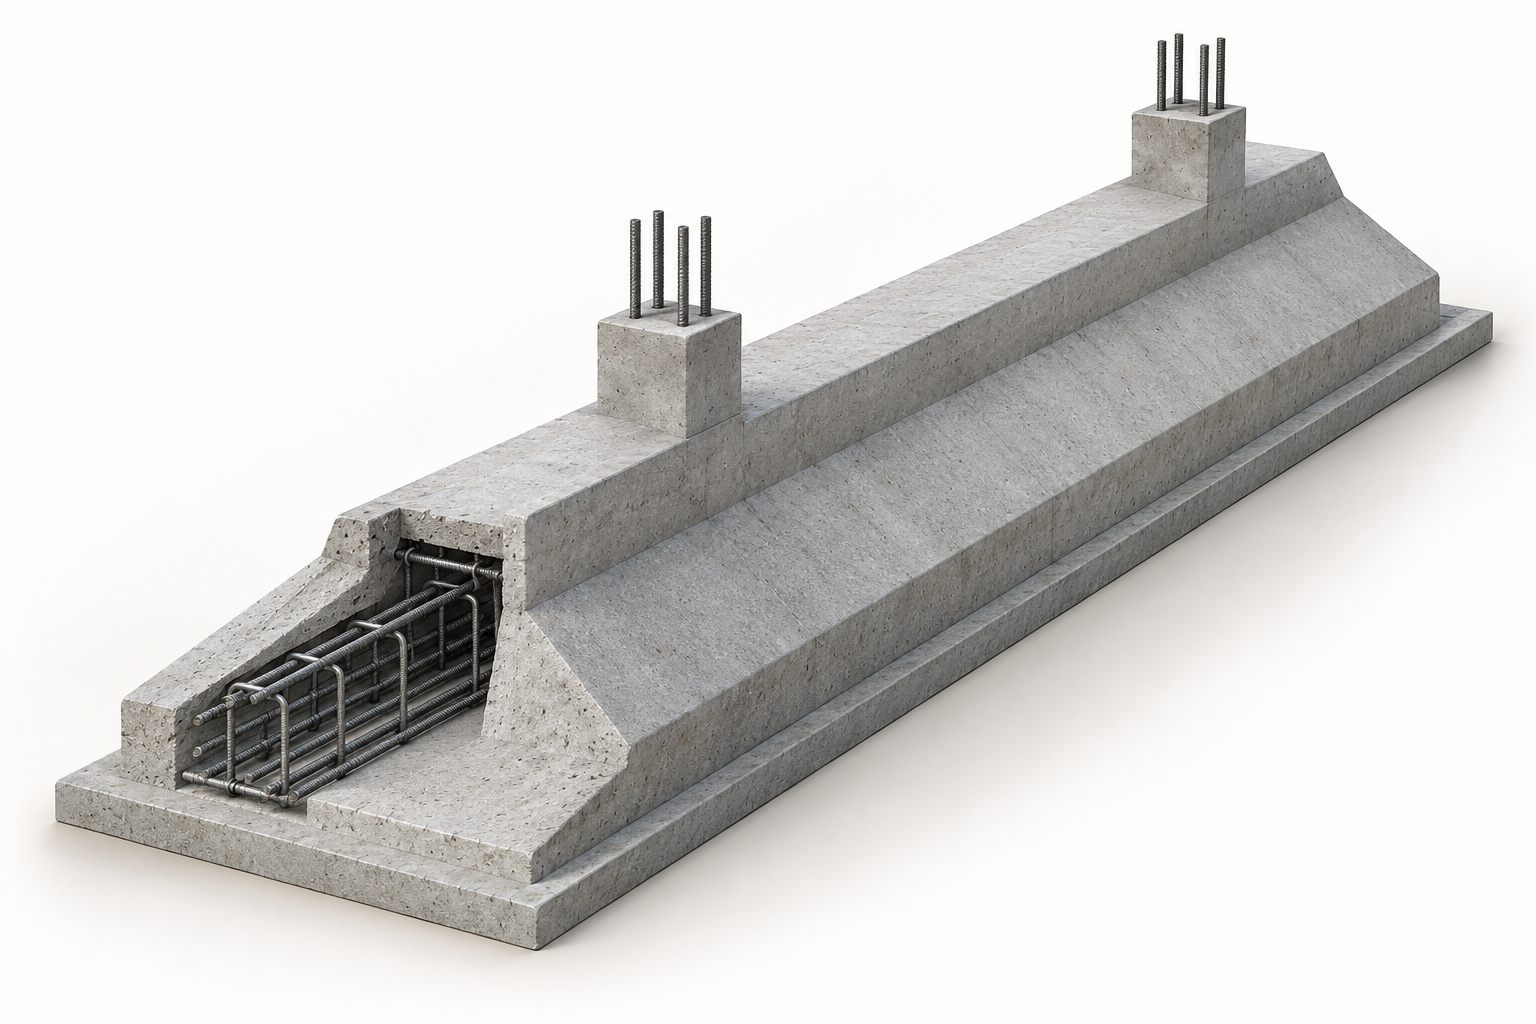
01 / FOUNDATIONExisting web app

Foundation quantities and budgets: concrete, reinforcement, formwork, labor and material orders.
Structure & Masonry
Browse by task or discipline. Roadmap tools do not have a working release yet.
Foundation quantities and budgets: concrete, reinforcement, formwork, labor and material orders.
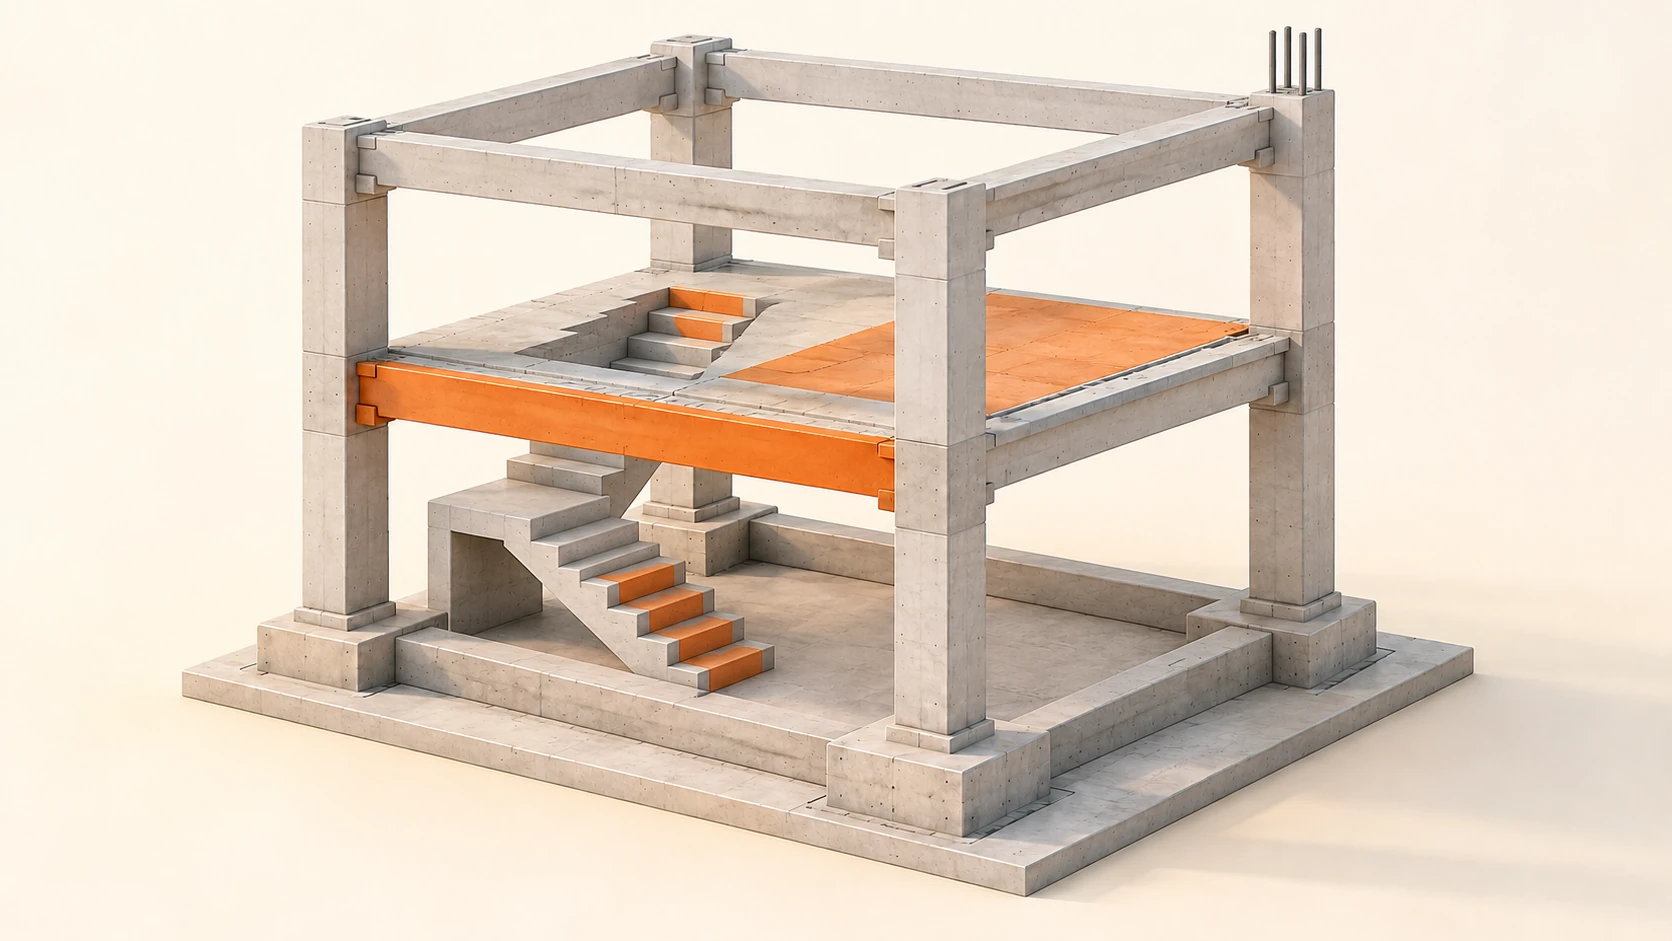
Estimate concrete for slabs, foundations, columns and beams, including waste, truckloads and on-site mixing materials.
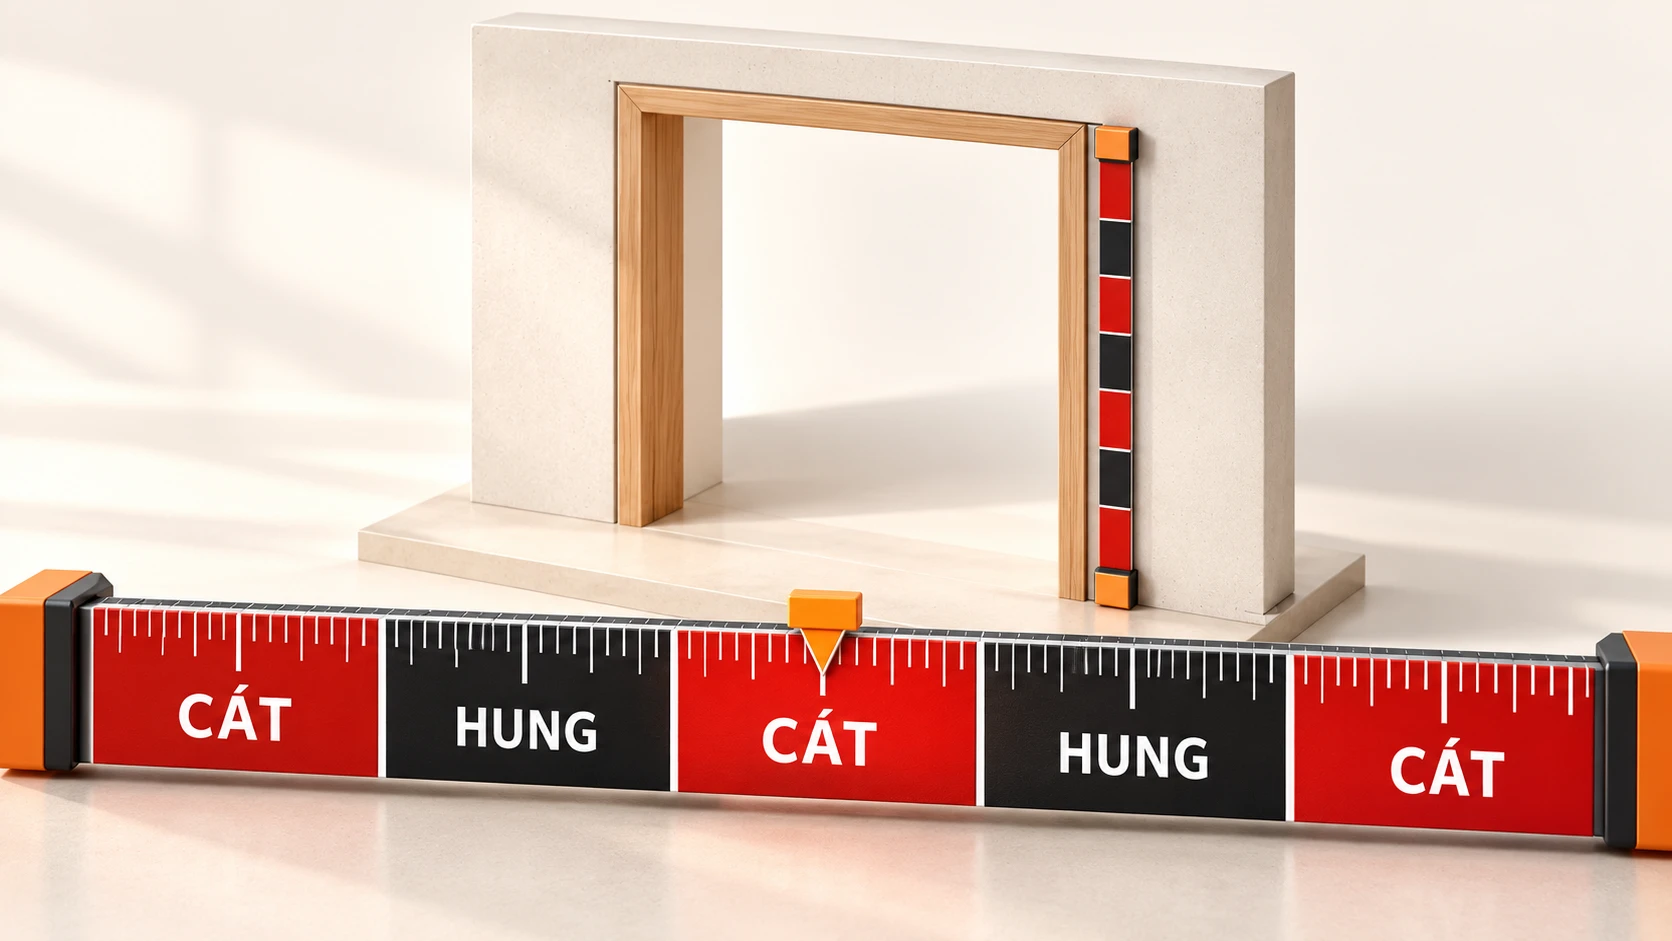
Well-measured dimensions, harmonious spaces

Stair & Ramp
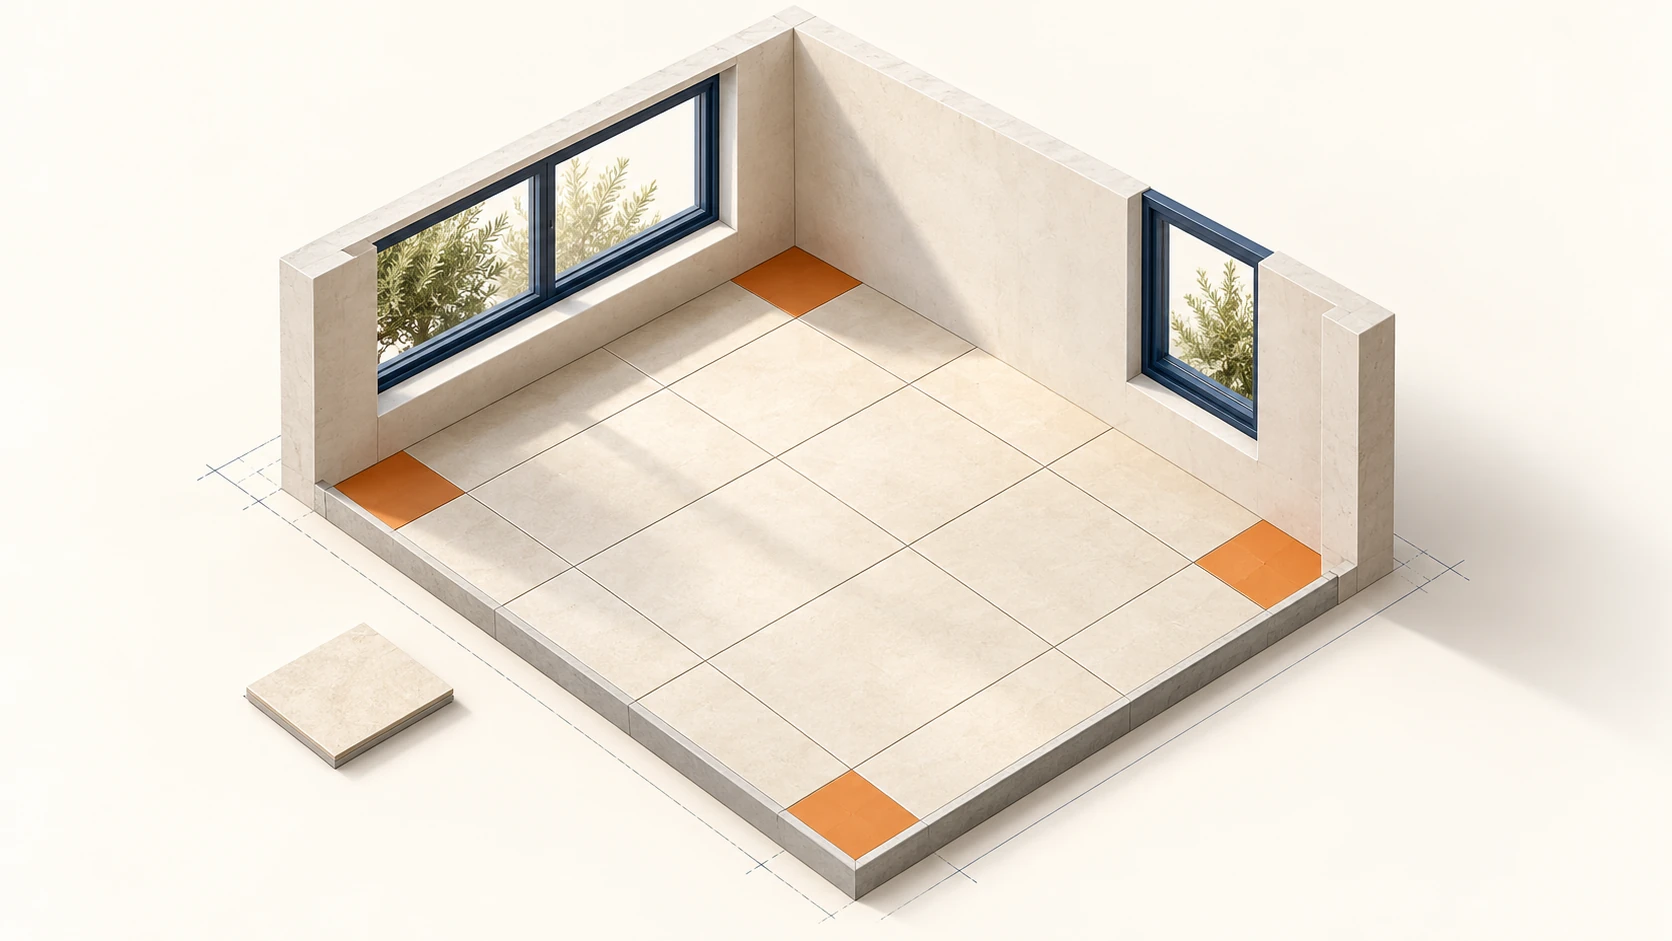
Count source tiles, compare four centering options and flag small cuts along walls
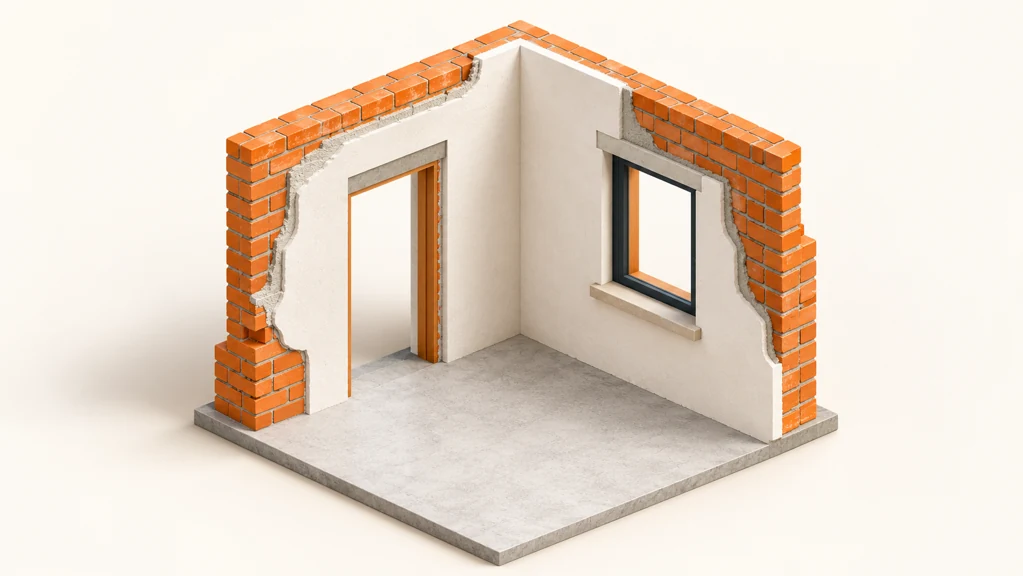
Estimate bricks, mortar and plaster; deduct openings and lintels, plan costs and export material orders.
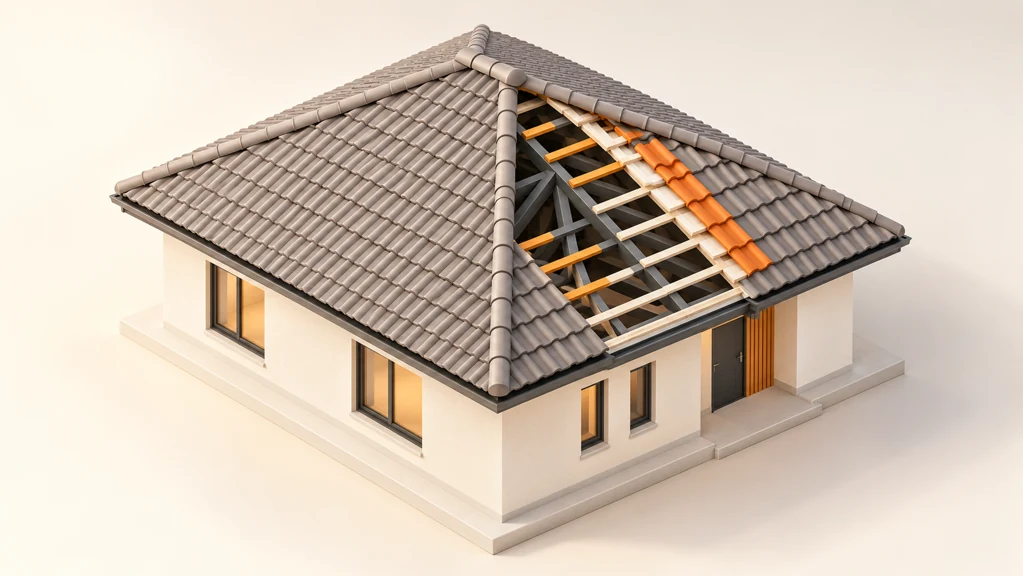
Calculate pitched roof geometry, batten/purlin spacing and tile or metal quantities; live drawings, CAD and material takeoffs.
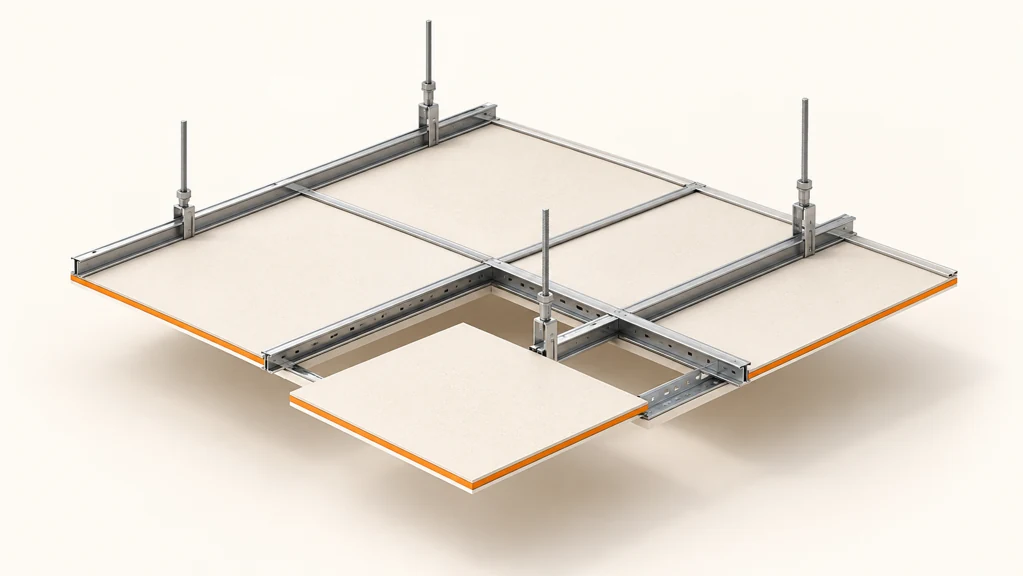
Estimate suspended ceilings, lay-in grids and drywall partitions; inspect cut dimensions, material quantities and costs.

Estimate paint, putty and waterproofing; deduct openings and calculate waste, packages to buy and material costs.
No tools match your search.